
Moss House
15 bedrooms, en-suite or shared, each let on its own
Fifteen student bedrooms over three floors with a choice of en-suite, own toilet or shared bathroom, and two large kitchen and lounge areas. All bills included. Every room is let on its own.
- Every room let on its own
- Bedrooms
- 15
- From, a week
- £135
- Available
- 15 of 15
- EPC rating
- A
The building
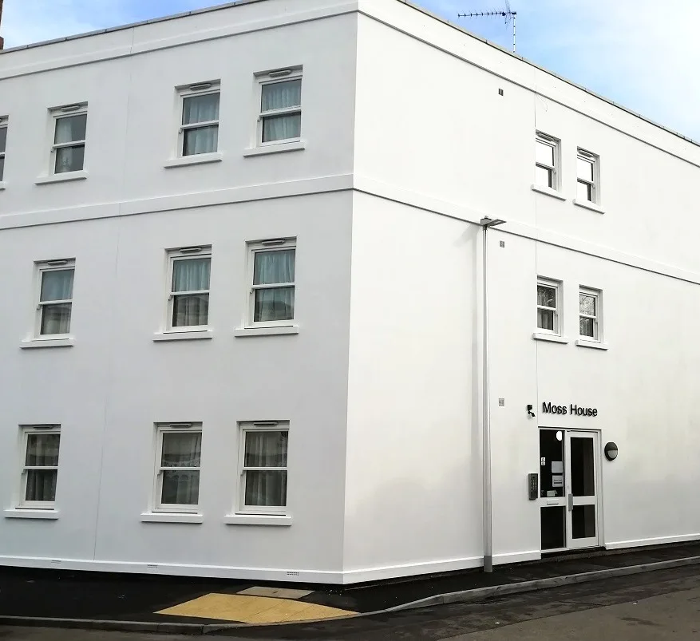
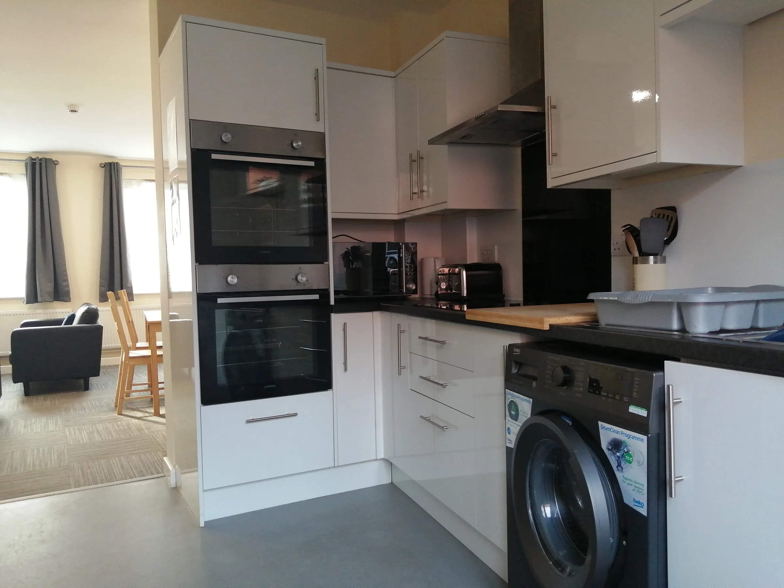
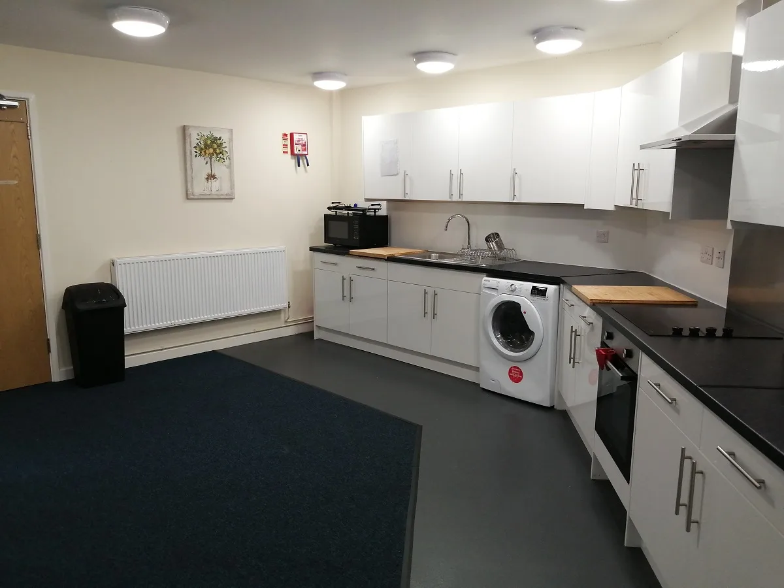
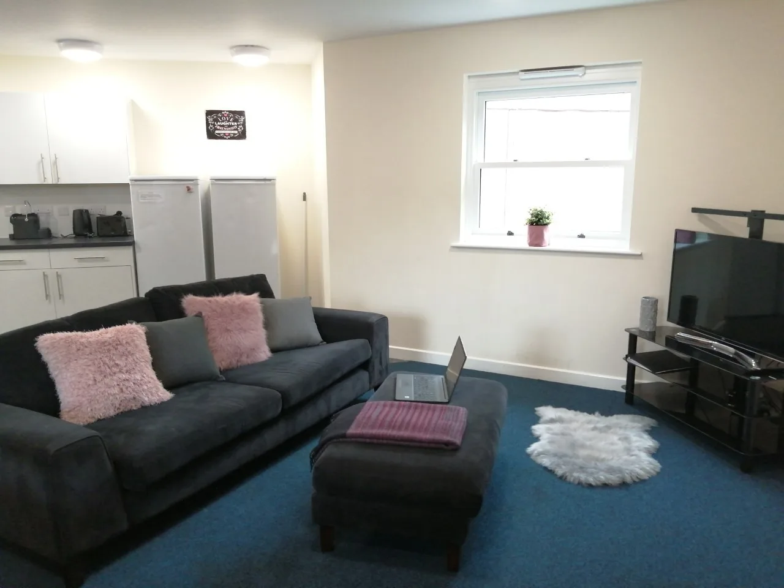
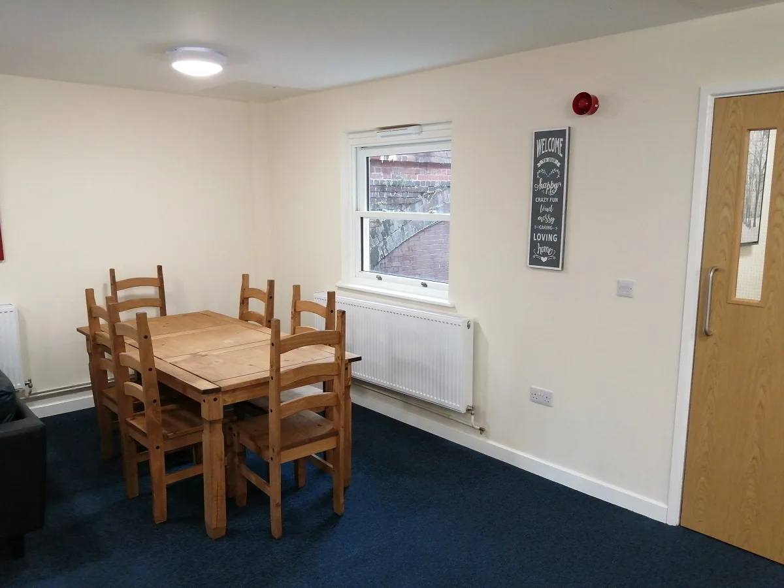
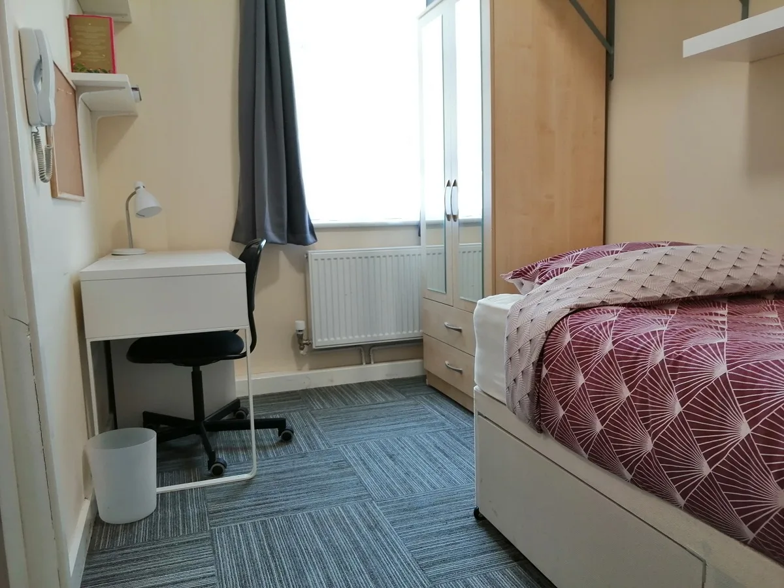
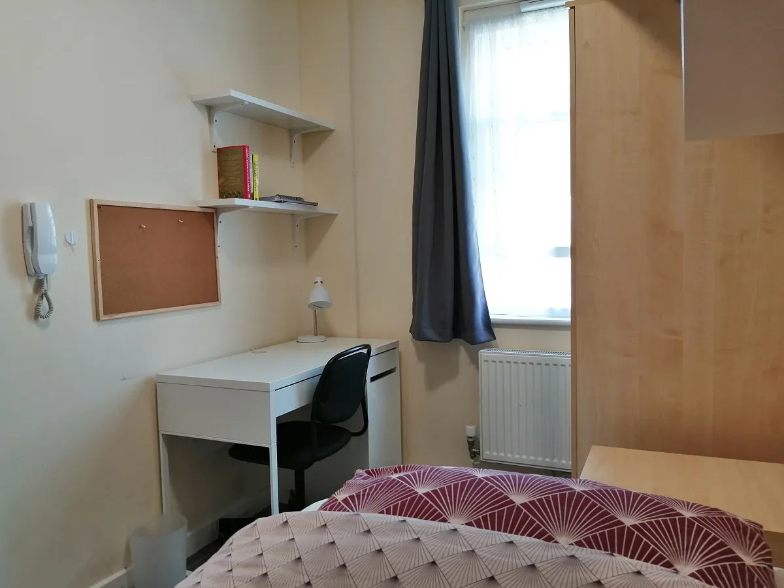
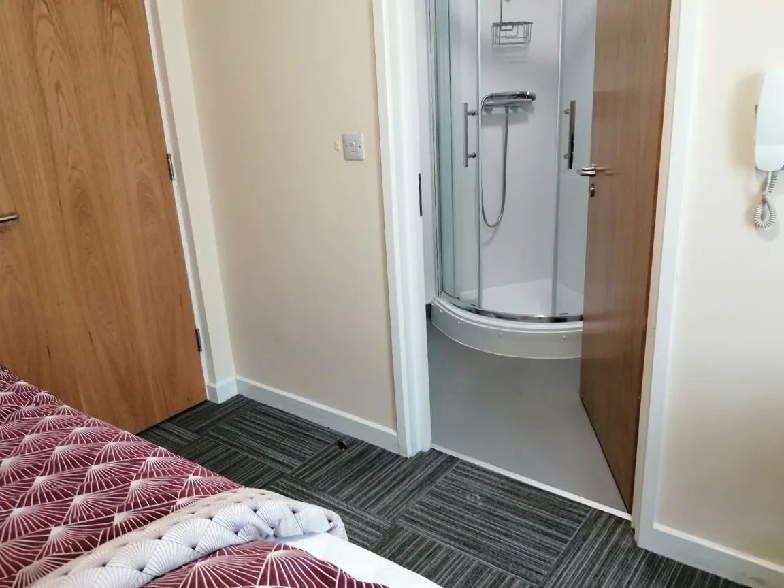
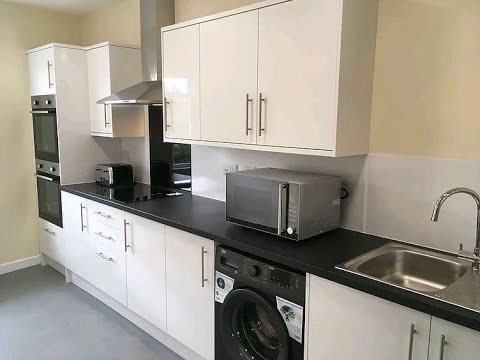
Moss House is a new 15 bedroom student accommodation development offering a varied choice of bedrooms consisting of en suite and communal bathrooms. Spread over 3 floors there are two large kitchen/lounge areas, both fitted with integrated appliances and TV.
There is a substantial disabled bedroom and wet room available on the ground floor. Communal areas are regularly cleaned.
Rooms and prices
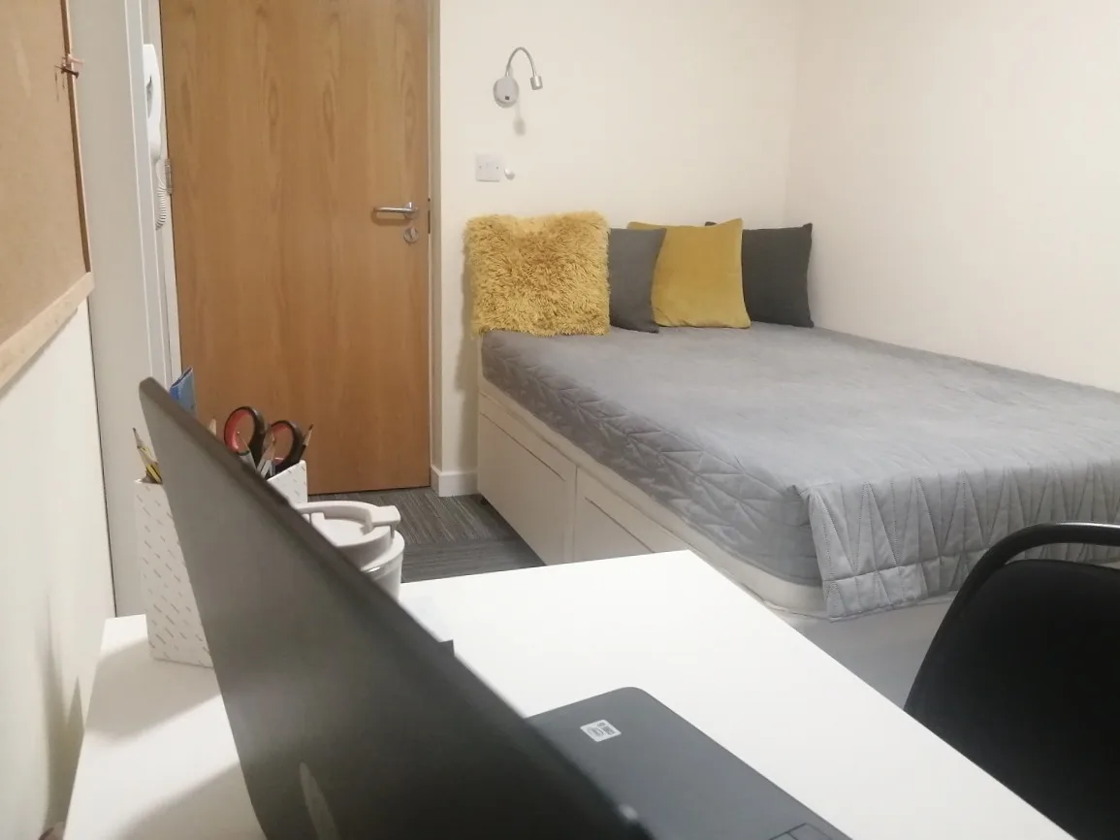
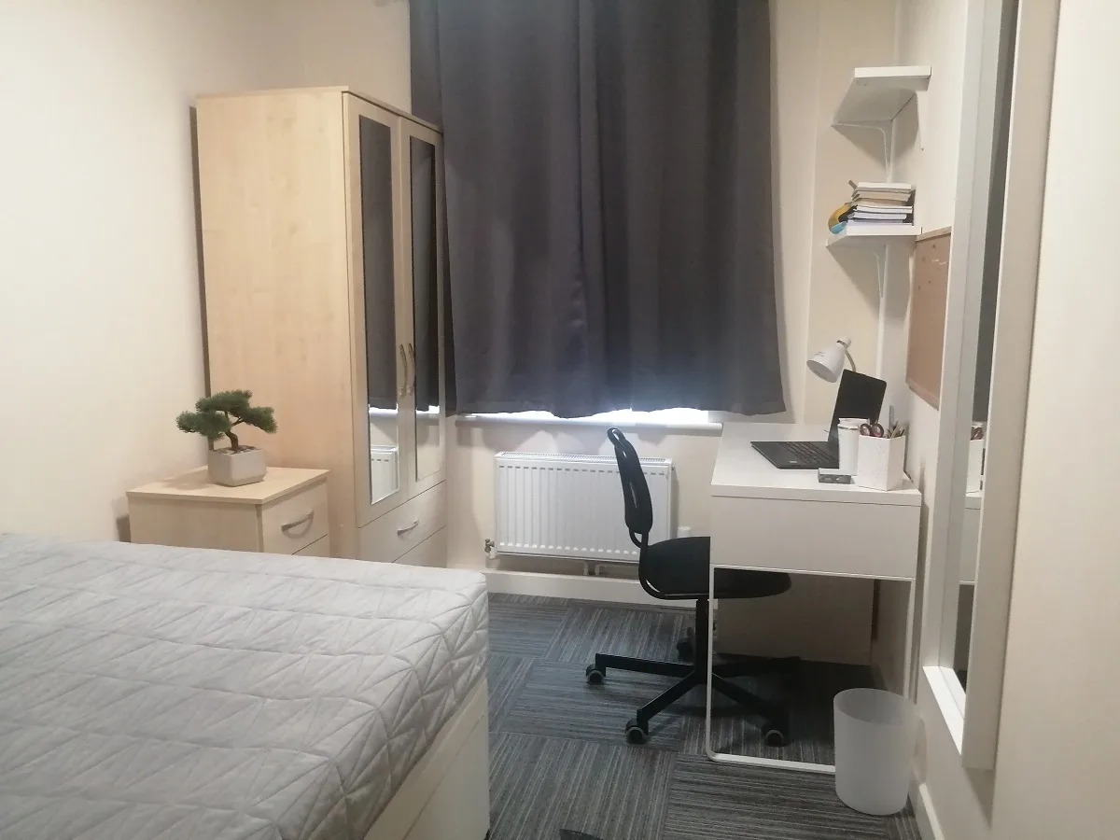
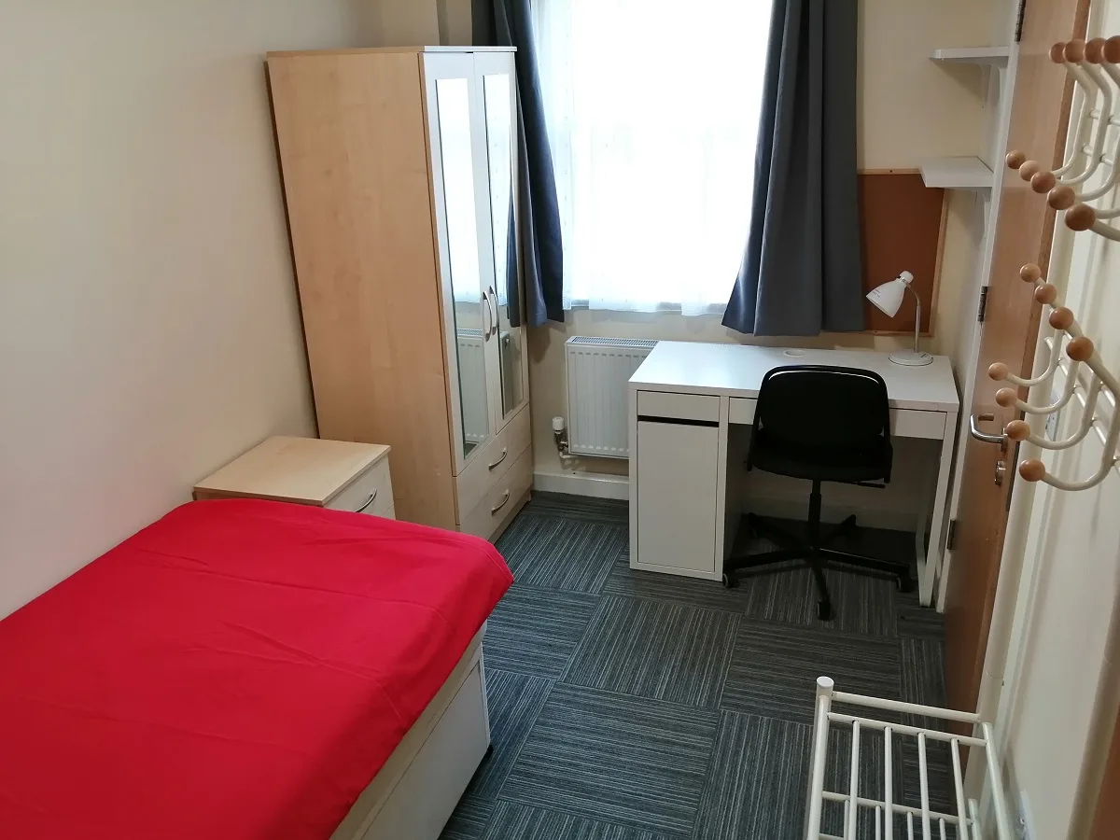
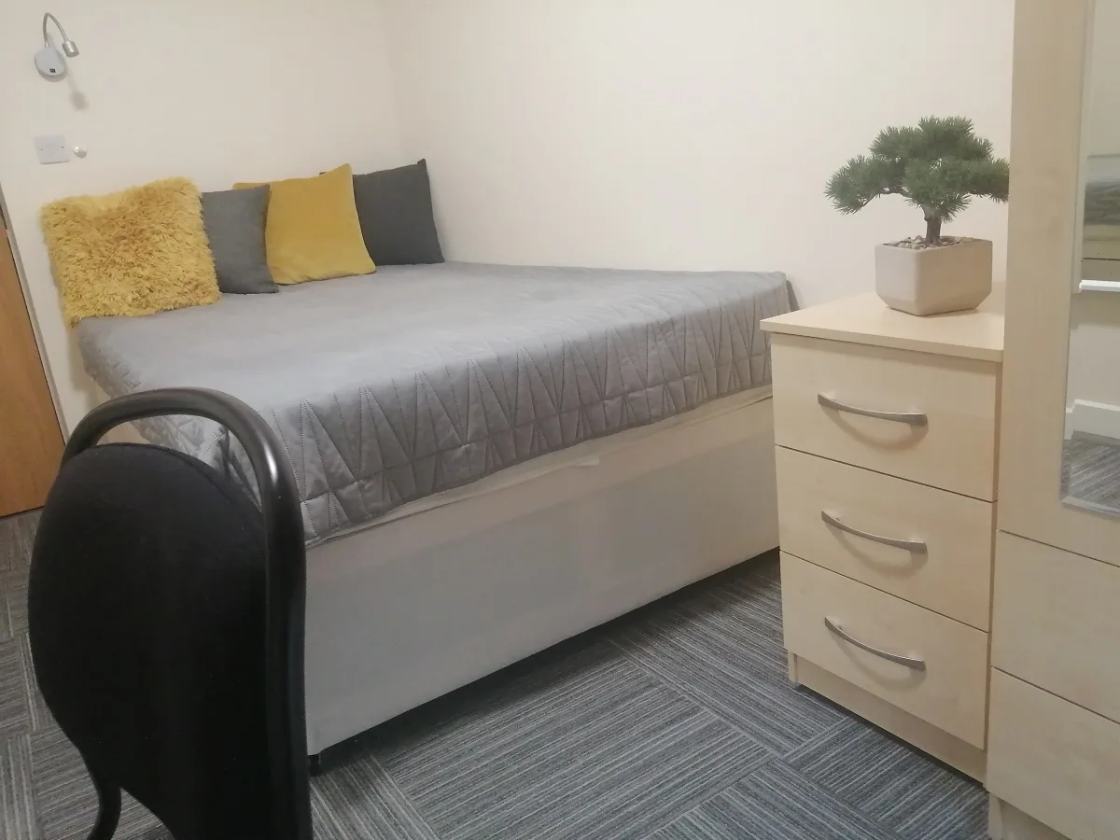
Rooms range from a single with a shared bathroom to a single with its own bathroom, with double beds and shared bathrooms in between. The list below is live — a room shown as available is genuinely still available.
What the rent covers
All bills and super-fast internet are included in the weekly figure. The building has a hybrid renewable ground source heating system and is rated EPC A.
Rooms let one at a time
Every room at Moss House is let on its own, with the two kitchens and lounges shared by the house — so it suits a student coming to Leamington without a group. If you are five or six friends who want a flat to yourselves, Moss Yard is built for that.
What you get
- All bills and super-fast Wi-Fi included
- Key fob and intercom entry, CCTV outside
- 24-hour emergency cover
- Ground source heat pump
- A choice of en-suite, own toilet or shared bathroom
- Two large kitchen and lounge areas
- Integrated appliances and televisions
- Communal areas cleaned regularly
- Accessible bedroom and wet room on the ground floor
Prices & Availability
Prices are per person per week, based on a 48-week (11-month) tenancy, and include all bills, heating and super-fast Wi-Fi. Every room is let on its own, so pick the one that suits your budget. Tenancy agreements and bookings are handled through OpenRent.
Ground floor
-
Room 1
Available£150a week, all in
- Single bed
- Own bathroom
-
Room 2
Available£138a week, all in
- Double bed
- Shared bathroom
-
Room 3
Available£138a week, all in
- Double bed
- Shared bathroom
-
Room 4
Available£150a week, all in
- Single bed
- Own bathroom
Middle floor
-
Room 5
Available£150a week, all in
- Single bed
- Own bathroom
-
Room 6
Available£138a week, all in
- Double bed
- Shared bathroom
-
Room 7
Available£135a week, all in
- Single bed
- Shared bathroom
-
Room 8
Available£145a week, all in
- Single bed
- Own toilet
-
Room 9
Available£150a week, all in
- Single bed
- Own bathroom
-
Room 10
Available£138a week, all in
- Double bed
- Shared bathroom
-
Room 11
Available£135a week, all in
- Single bed
- Shared bathroom
Top floor
Have a look round
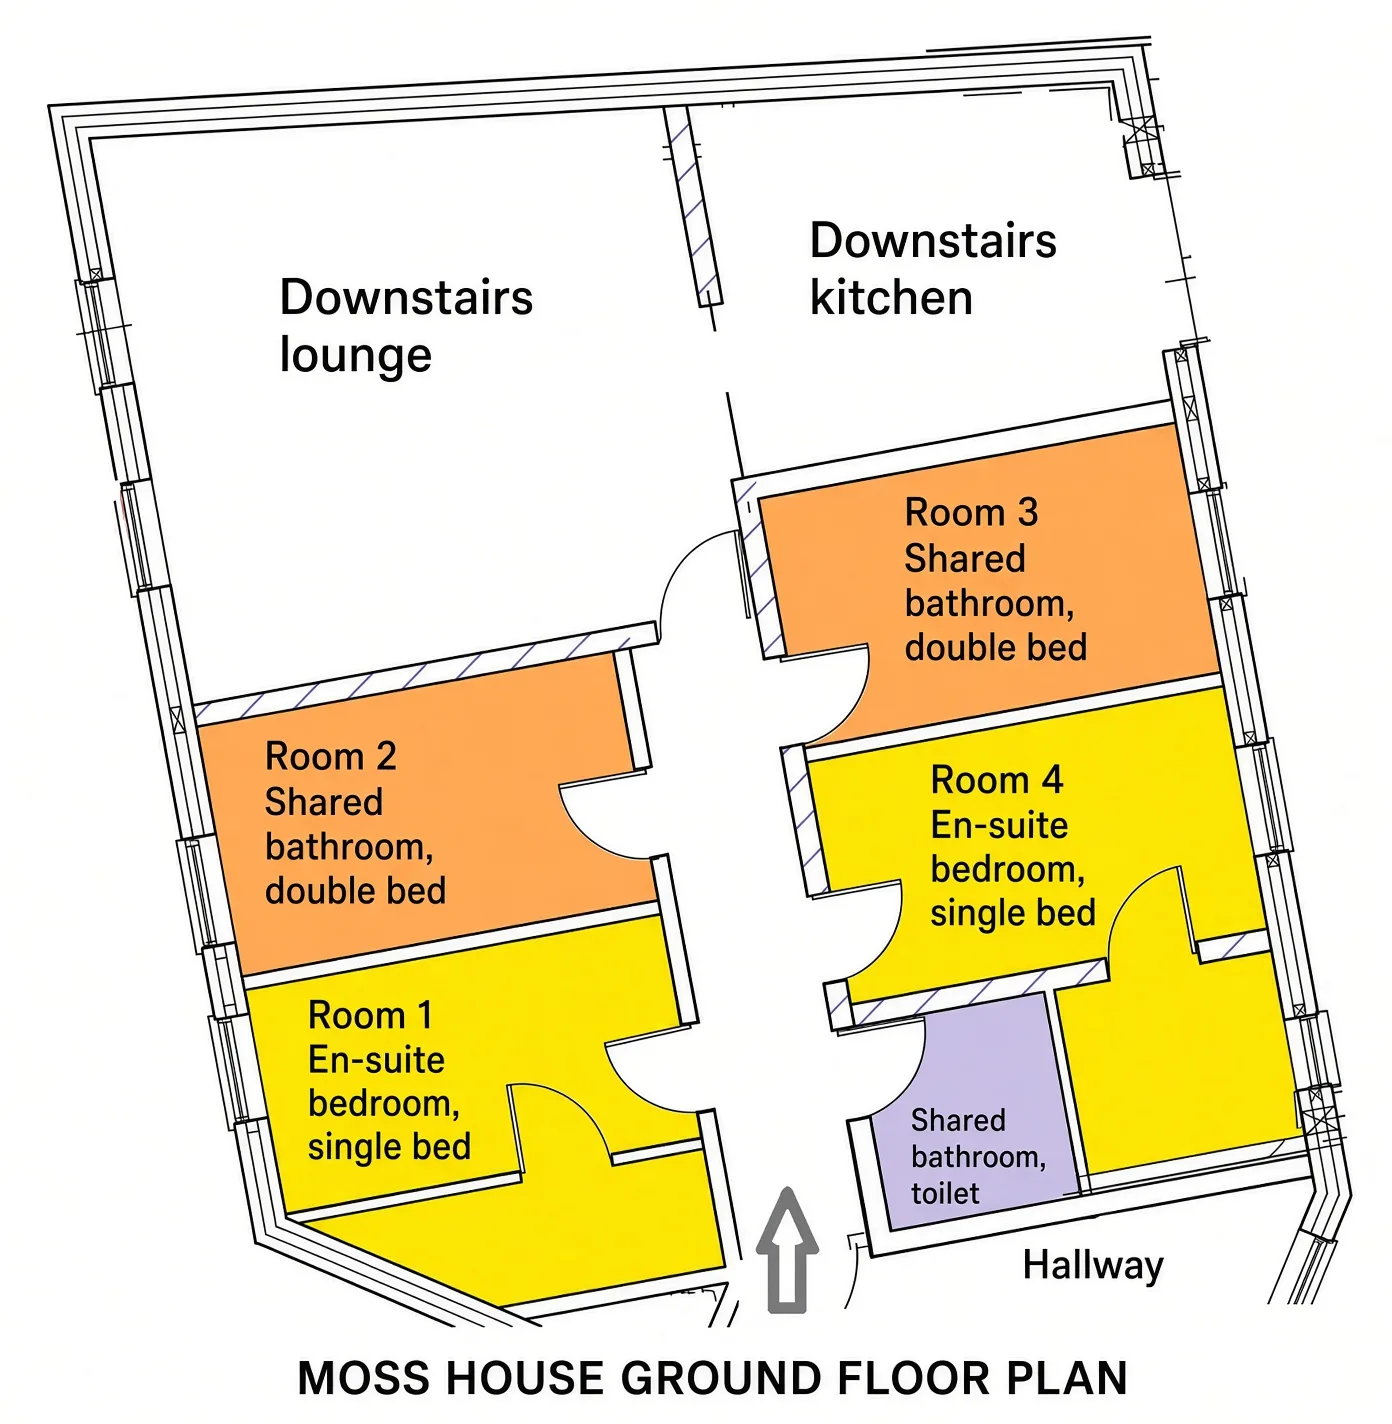
Ground floor 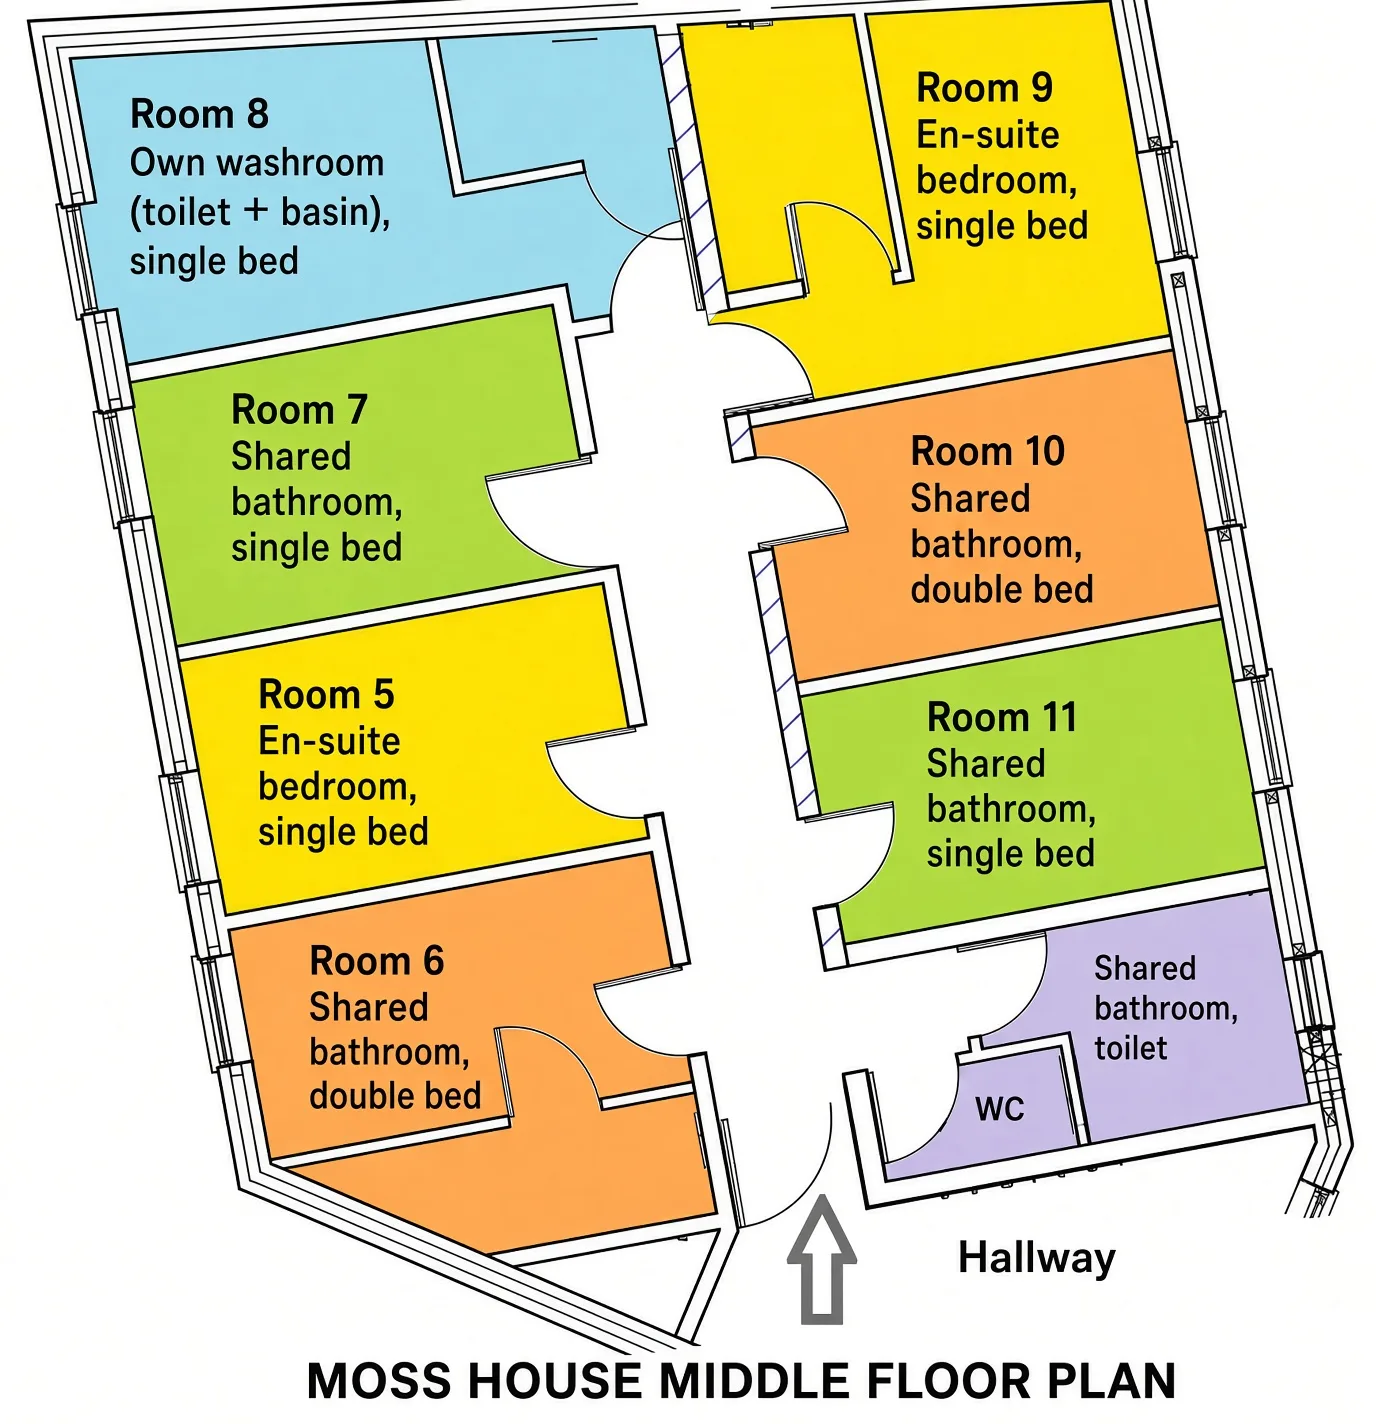
Middle floor 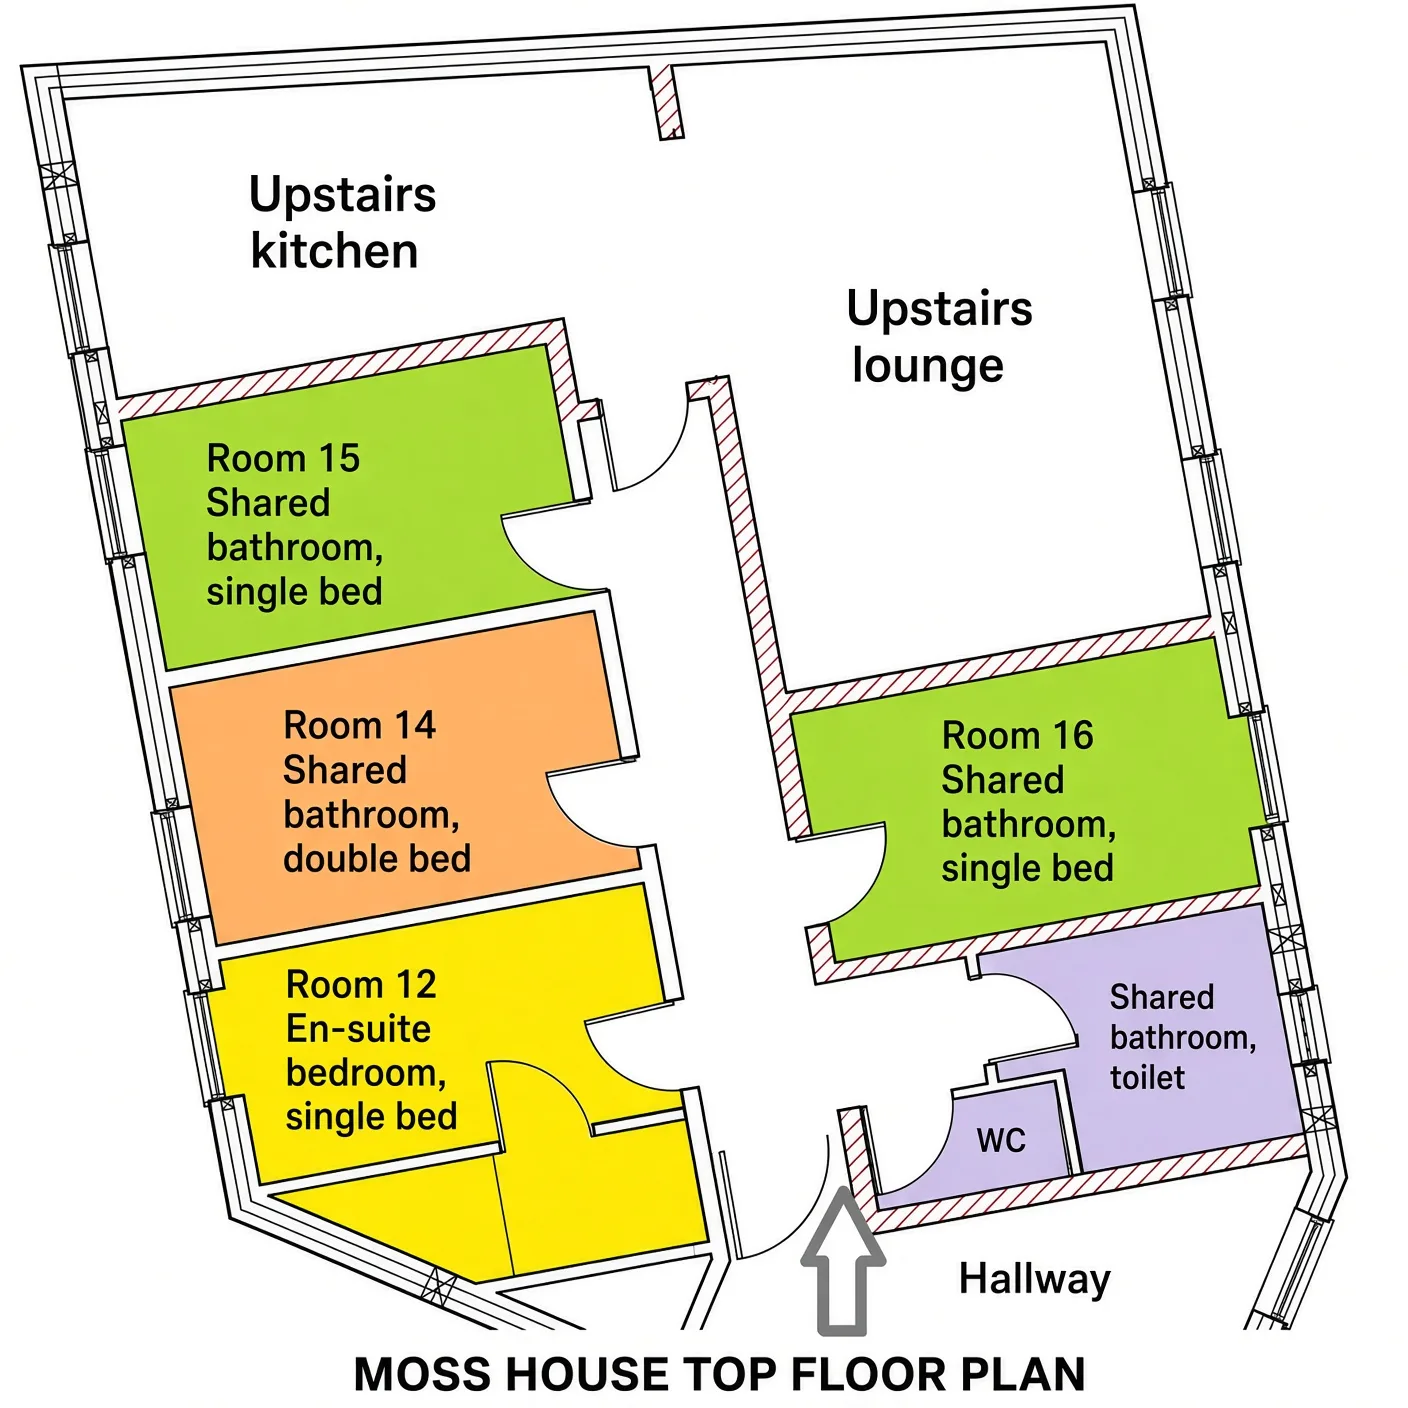
Top floor
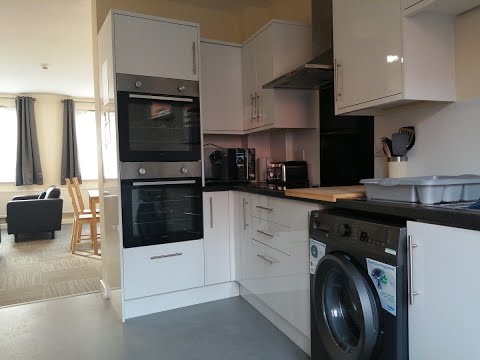
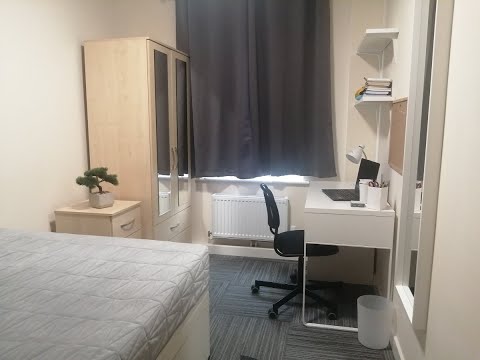
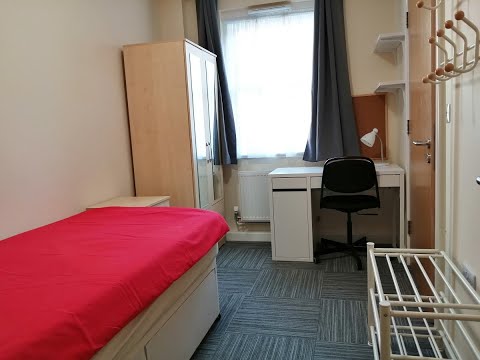
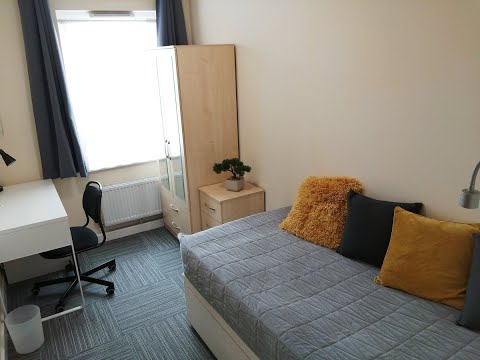
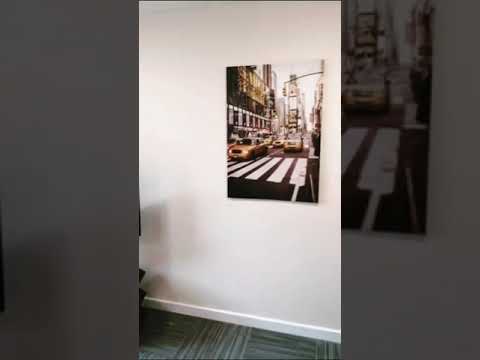
The downstairs kitchen and lounge A double room with a shared bathroom Two of the shared bathrooms An en-suite bedroom with a wet room A single room with a shared bathroom The upstairs kitchen The upstairs lounge
Ask about a room
Tell us what you are after and we will come back to you. Viewings seven days a week.